
There are two ways accessibility shows up in a build-out. On some projects it is a design input: present in the first sketch, priced in the first budget, verified in the first walkthrough, invisible thereafter because nothing has to change. On the others it is an inspection problem: discovered in plan review or, expensively, at the final walk, funded as demolition-plus-rework in the most schedule-critical weeks of the project, and remembered afterwards as a bureaucratic ambush. The requirements were identical in both cases. The cost was not close.
This playbook gives owners the working understanding that keeps accessibility where it belongs: at the beginning. Have the architect of record identify the standards adopted for the project and jurisdiction.
The legal shape, briefly
The Americans with Disabilities Act sets a federal civil-rights baseline for accessibility in public accommodations, restaurants and hotels among the named examples. In the United States, that baseline is implemented in design terms through the ADA Standards for Accessible Design, with state and local building codes layering their own accessibility chapters on top; the stricter provision generally governs. In Canada, requirements flow through the national and provincial building codes plus provincial accessibility statutes. Two owner-relevant facts follow from the legal structure. First, in the US especially, accessibility is not just a permit matter but a civil-rights matter: a certificate of occupancy does not immunize a business from complaints or lawsuits about barriers. Second, renovation triggers obligations. Alterations generally must themselves comply, and can pull path-of-travel upgrade duties along with them, which is the mechanism behind the grandfathering trap our second-generation guide flagged. The precise triggers and thresholds vary; the planning posture does not: assume the work you touch must comply, and price the question professionally before the lease binds.
Where hospitality projects actually get caught
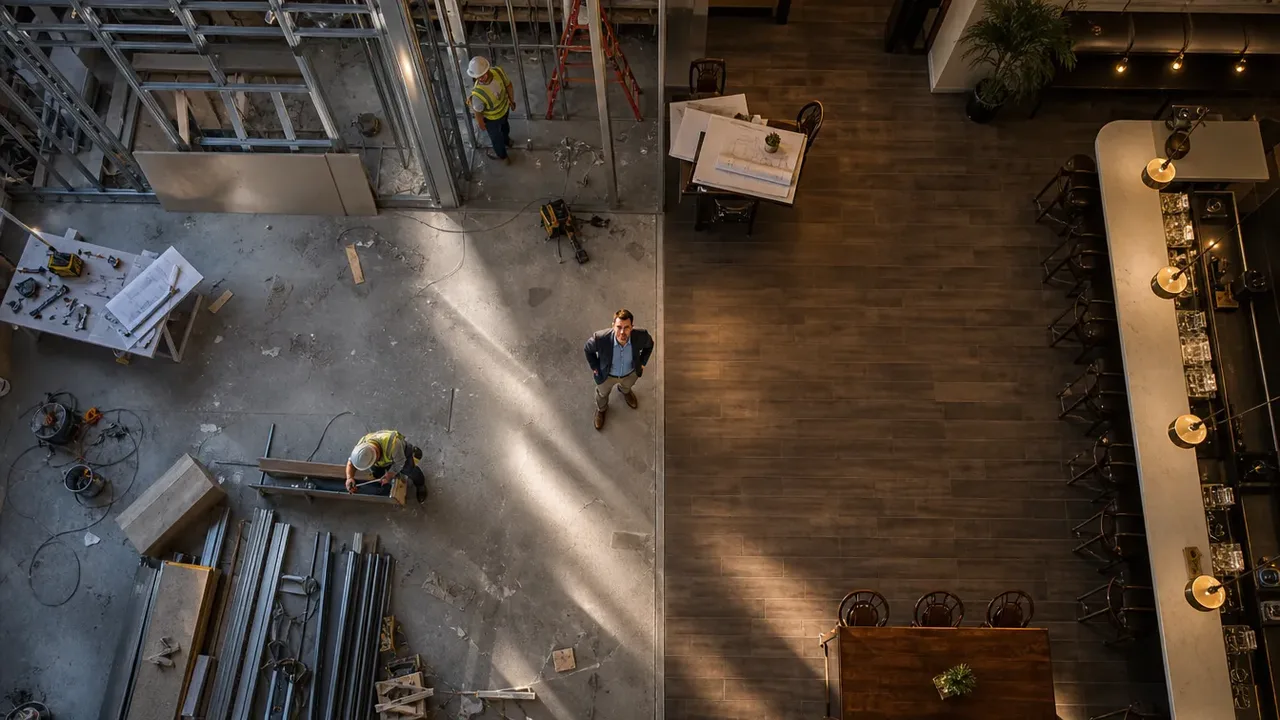
the planning framework is remarkably consistent about where the corrections cluster:
- Restrooms. The single most common and most expensive retrofit: clearances, turning space, fixture heights, grab-bar blocking that was never in the wall. A restroom rebuilt in month five costs multiples of the same restroom drawn right in month one. It is plumbing, tile, and partition work in a finished room, on finals-week time.
- Counters and bars. Service counters need accessible portions at compliant heights; bars likewise. This is a millwork decision, which means it is decided at shop-drawing time: cheap on paper, brutal in rebuilt casework.
- Routes and clearances. Accessible routes through dining rooms, door clear widths and maneuvering space, ramp slopes at entries and level changes. Seating layouts drawn to maximize covers have a way of pinching the route; the fix at design is moving lines, and the fix at inspection is removing tables you already bought: a revenue decision made by a doorway.
- The furniture layer. Accessible-seating distribution, table heights and knee clearance under tops: decisions living in the FF&E matrix, reachable by no building inspector until they are all wrong at once.
- Hotels specifically. Accessible-room counts, their dispersion across room types, roll-in showers, visual alarms, pool lifts: program-level decisions that shape the room mix itself, impossible to retrofit into a finished guest floor at anything resembling reasonable cost.
Notice the common structure: every item is nearly free as a line on a drawing and severe as a correction to built work. That asymmetry is the entire economics of this topic.

The playbook
The owner's moves, in order:
- Put it in the design contract. The architect's scope should name accessibility compliance explicitly, including the alteration-trigger analysis for your specific building and jurisdiction. For renovations of older stock, consider a specialist accessibility review of the drawings: a modest fee against the most expensive category of rework the project can generate.
- Ask for the accessibility walk at design review. One meeting where the team walks the drawings as a wheelchair user, end to end: arrival, entry, route, table, counter, restroom, patio. Owners who sit in this meeting stop thinking of the topic as a checklist permanently.
- Verify the invisible early items. Grab-bar blocking, restroom rough-in dimensions, entry slopes: items poured or framed in the first weeks, correctable for pennies then and only then. Put them on the pre-cover inspection pre-walks.
- Hold the line through value engineering. When the budget squeezes, compliance-adjacent scope has a way of appearing on cut lists drafted late at night. It is a false line item: the scope is not optional, and cutting it merely converts a planned cost into an unplanned one with demolition attached.
- Extend it past the inspector. Menus, service training, the reservation system's handling of accessible-seating requests, the pre-opening walkthrough done once in a borrowed wheelchair: hospitality's actual product is welcome, and the inspection floor is not the ceiling. Resources like the U.S. Access Board's guidance are written for exactly this owner-level literacy.
The reframe
It is worth saying plainly why this piece sits in a trades-and-inspections hub but argues against treating accessibility as a final-inspection task. Accessibility requirements belong in programming and design, before concrete, casework, or the room mix is fixed. Requirements discovered late are the same requirements plus rework. Confirm the correct standard and enforcement path for the property and jurisdiction during design review.
How it can unfold
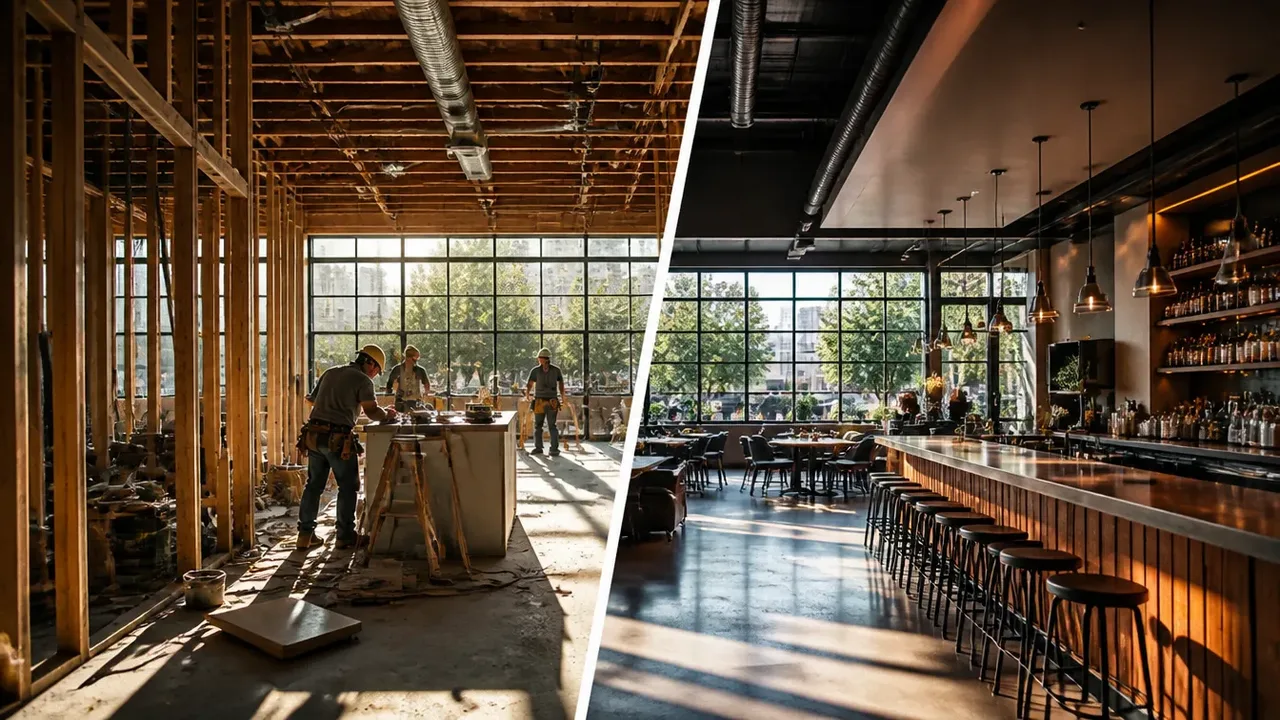
How it can unfold: A team renovating an older storefront treats accessibility as a late compliance review. Plan comments then force coordinated changes to circulation, restrooms, entry grading, storage, seating, and millwork after pricing. The same requirements would have been less disruptive when incorporated in the first test fit. The lesson is sequencing, not a universal cost or delay estimate: let accessibility requirements shape the plan before connected systems are fixed.
Design input, priced early; inspection problem, priced late, plus demolition. Same standards either way. The calendar is the only variable you own.