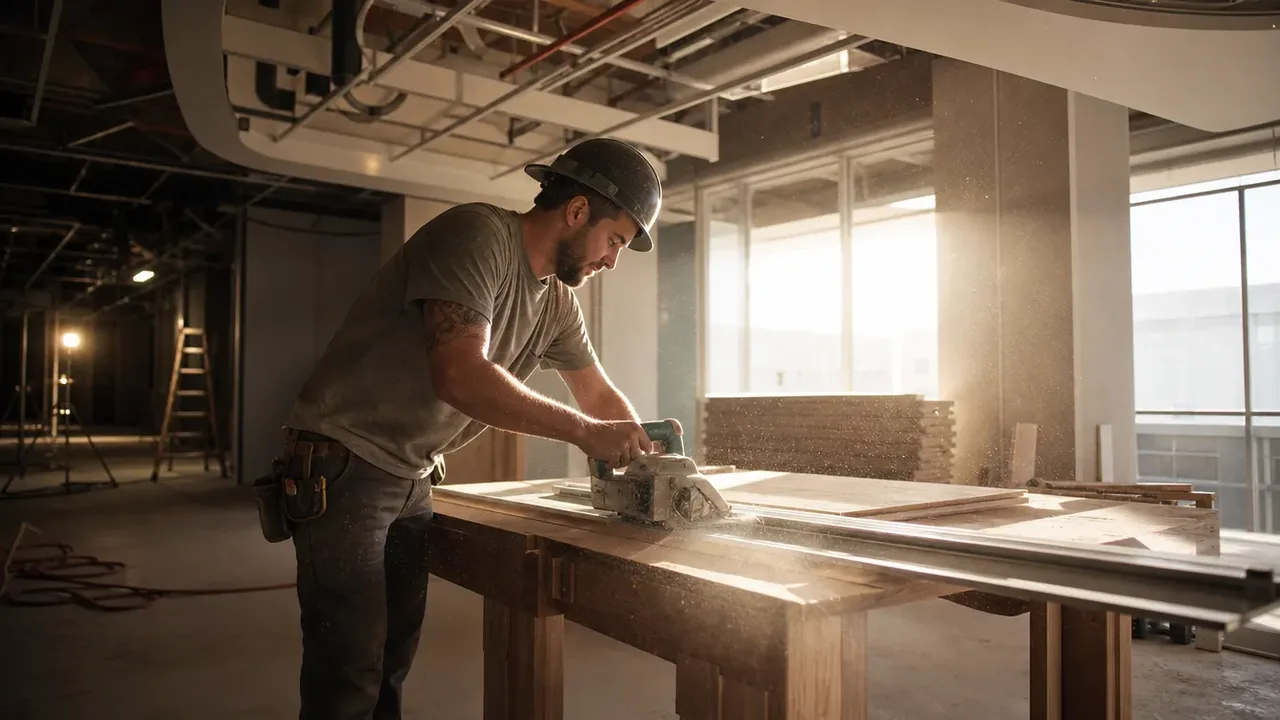
There is a moment in almost every first build-out when the owner stands in a gutted room, conduit hanging, slab still wet in one corner, and does the math out loud. "We open in ten weeks, right?" The contractor looks at the ceiling. The architect looks at the floor. Nobody wants to be the one to say it.
This piece is the answer nobody gives in that moment. An opening timeline is not one countdown; it is seven distinct phases, each with its own logic, its own gatekeepers, and its own ways of eating a calendar. Once you can name the phases, you can see where your weeks are actually going, and stop being surprised by them.
Phase one: the deal
Everything starts before design does. Letter of intent, lease negotiation, landlord work letter, due diligence on the space itself. For a restaurant this phase decides more about your budget than any decision you will make later, because the condition the landlord delivers the space in (cold dark shell, warm shell, second-generation space with hoods and grease trap in place) swings the scope of everything downstream.
The trap in phase one is signing a lease with a rent-commencement date pegged to a construction schedule you have not built yet. Rent that starts before revenue does is the quiet killer of first projects. Negotiate the build-out period like it is money, because it is exactly money.
Phase two: design
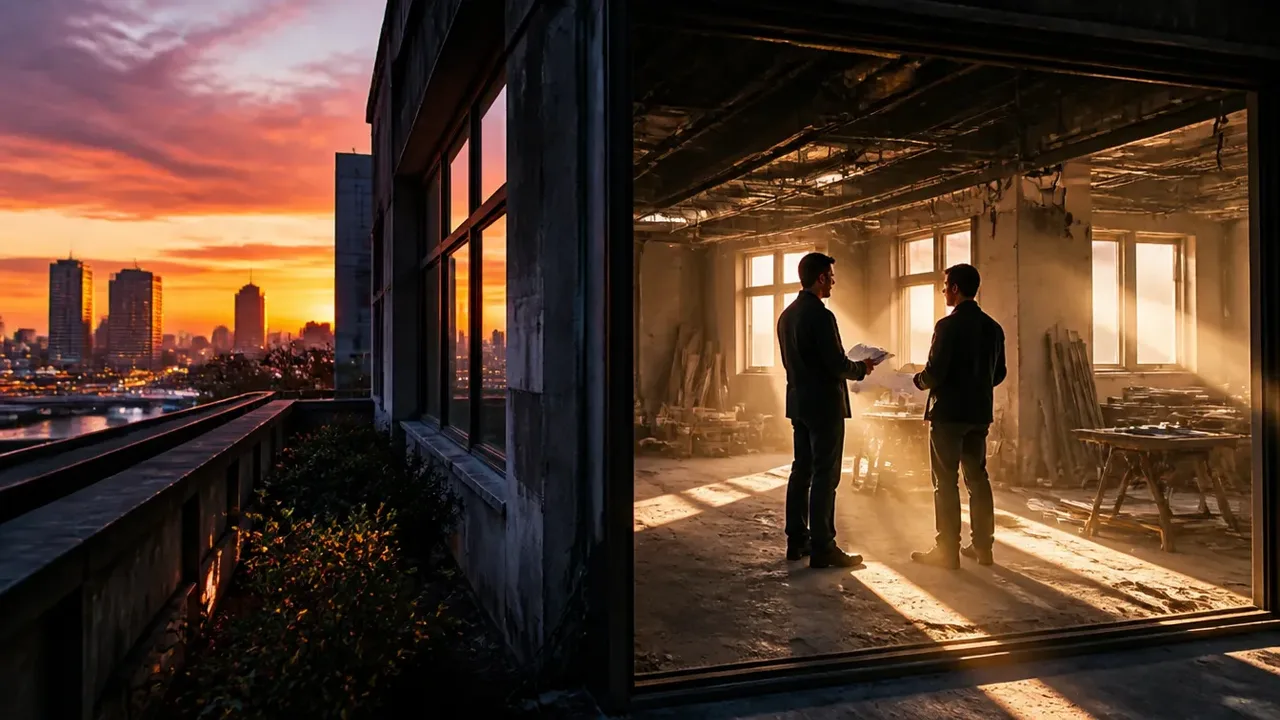
Concept, schematic design, design development, construction documents. Owners consistently underestimate this phase because it looks like drawing, and drawing feels fast. It is not drawing. It is decision-making with a pencil, and the decisions have dependencies: the kitchen line drives the mechanical design, the mechanical design drives the ceiling, the ceiling drives the lighting, the lighting drives the electrical load calculation.
Every decision you defer in design gets made later, at a worse price, by someone with less information. The cheapest week of the entire project is a week spent in design development.

Phase three: permits
This is the phase owners control least and resent most. Your drawings go into a municipal review queue (building, health, fire, sometimes planning, sometimes historical review) and the queue moves at the queue's pace. Timelines vary enormously by jurisdiction, and the only honest planning approach is to ask the local building department directly what current review times look like, then believe them. Many US jurisdictions base their review on codes published by the International Code Council, and health departments typically review commercial kitchens against requirements modeled on the FDA Food Code or its provincial equivalents in Canada.
Two things genuinely compress this phase: complete drawings that answer the plan reviewer's questions before they are asked, and an expediter or architect who knows the local counter. Nothing else does. Calling weekly does not.
Phase four: procurement
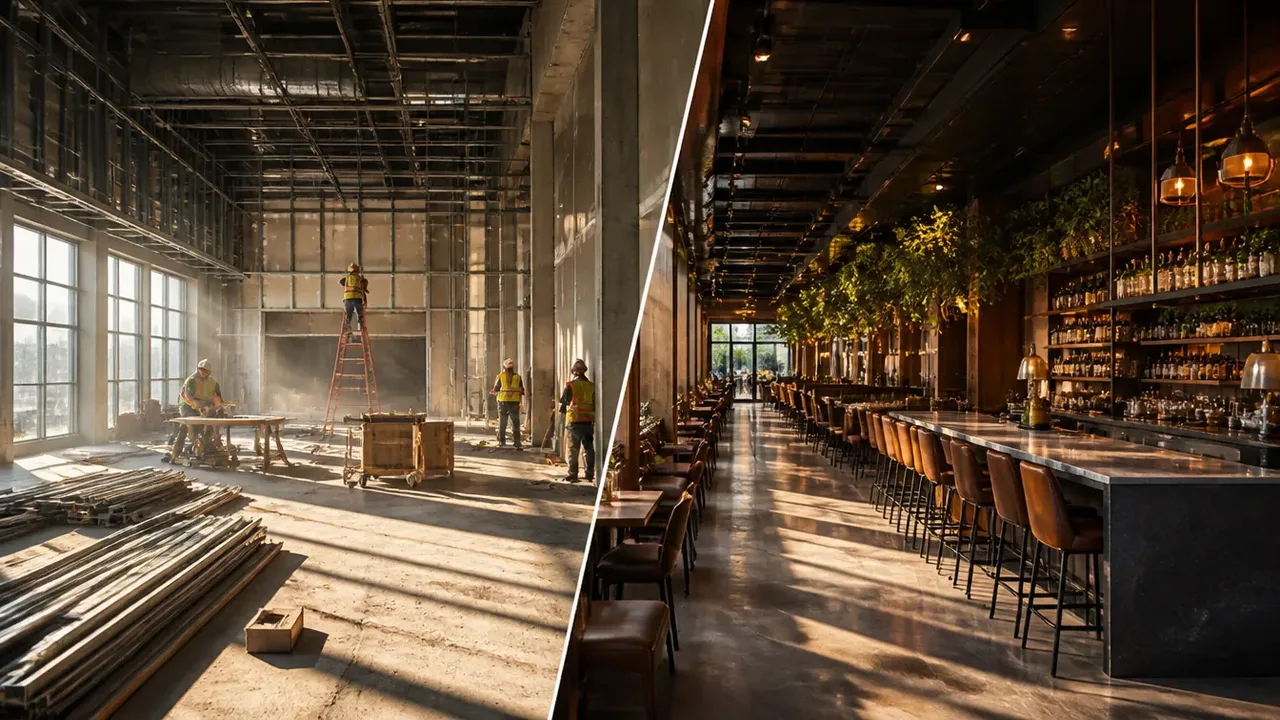
The invisible phase. While the space sits untouched, somebody has to be ordering the things with long lead times: kitchen equipment, HVAC units, custom millwork, furniture, light fixtures, door hardware. Procurement is invisible because nothing on site changes, and it is decisive because nothing on the calendar is less forgiving. A dining room cannot open around a hood that has not shipped.
We wrote a full piece on how lead times ambush opening dates; the one-sentence version is that procurement must start during permitting, not after it, or the lead times stack onto your schedule instead of hiding inside it.

Phase five: construction
The phase everyone pictures when they picture a build-out, and, this surprises people, often not the longest one. Demolition, rough-in, inspections, finishes, more inspections. Construction has a rhythm: it moves fast when trades can work on top of each other and slows to single-file whenever one trade's work blocks another's. The sequencing logic is its own subject, and it is the real reason openings slip.
The owner's job in this phase is decision velocity. A contractor with an unanswered question is a contractor pricing your indecision into the schedule. Answer same-day. Walk the site twice a week. Keep a running list of every question asked and every answer given, with dates.
Phase six: the closeout gauntlet
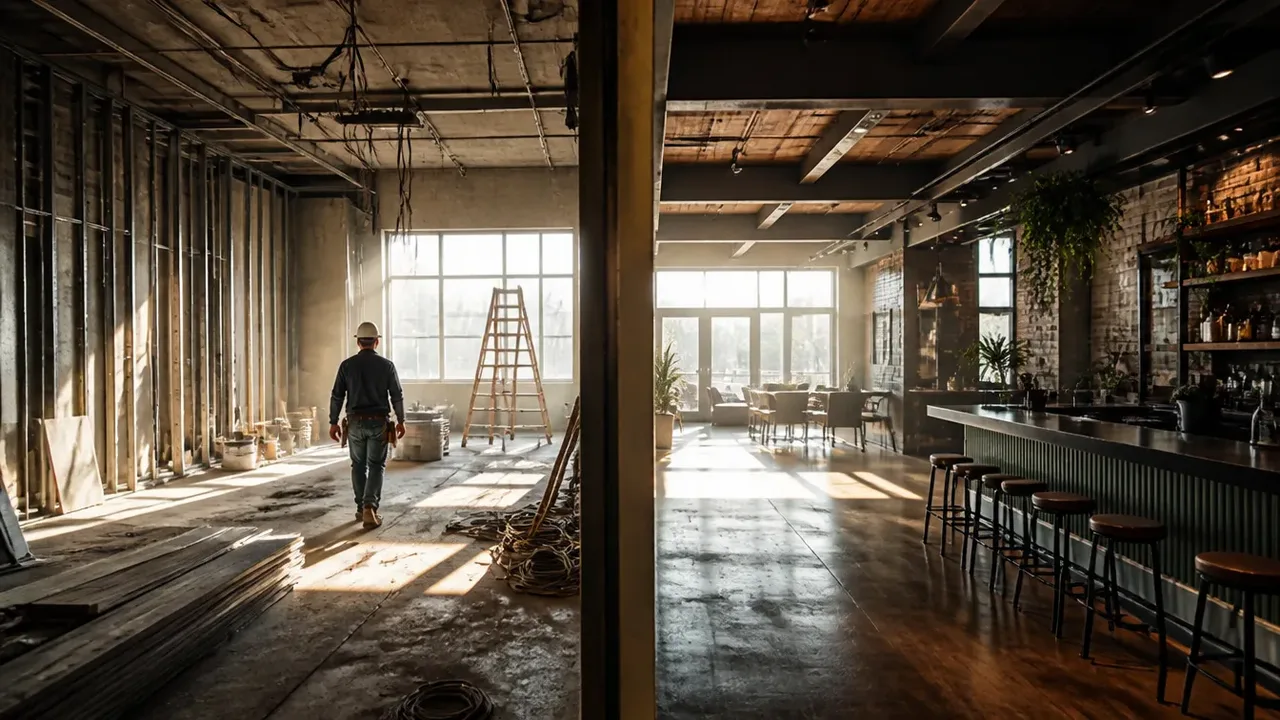
Substantial completion is not an opening. Between the last drywall screw and the first guest sits a gauntlet: final inspections, the certificate of occupancy, health department sign-off, fire marshal sign-off, liquor licensing where it applies, utility account transfers, FF&E installation, low-voltage and point-of-sale commissioning, deep cleaning. Each item is small. Together they are a phase, and teams that never scheduled the gauntlet as a phase discover it one unbudgeted week at a time.
The punch-list week deserves (and on this site, gets) its own field guide.
Phase seven: the ramp
Training, dry runs, friends-and-family service, soft opening, grand opening. The temptation after a long build is to skip straight to full service, because every dark night is rent without revenue. The teams that resist that temptation open better, and we lay out the sequence in the soft-opening playbook. Budget this phase in the original schedule, not as an afterthought, because payroll starts here in earnest. You are staffing a restaurant that is not yet earning.
How the phases actually overlap
The phases are not a relay race; they are a braid. Design overlaps the deal. Procurement overlaps permits. Training overlaps punch list. A good schedule is mostly a map of which overlaps are safe and which are reckless: ordering long-lead equipment during permitting is safe; ordering custom millwork before design development is settled is how you pay for the same banquette twice.
The braid also explains why "how long does an opening take?" has no honest single answer. A second-generation restaurant space with a cooperative landlord and a simple concept moves through the braid quickly. A ground-up boutique hotel is the same braid with every strand longer. What is constant is the structure, not the duration.
The planning discipline that follows
If the phases are the anatomy, three habits are the exercise program:
- Schedule backwards from a season, not toward a date. Decide which revenue season you cannot afford to miss, then walk the braid backwards and see what has to be true by when. If the math does not work, move the season, not the truth.
- Give every phase an owner. Not a committee: a name. Who owns permit follow-up? Who owns procurement tracking? Unowned phases are where weeks go to die.
- Re-baseline monthly, in writing. The schedule you signed the lease with is a historical document within sixty days. Keep it, but plan from the living one. The US Small Business Administration publishes solid general-purpose planning guidance for first-time operators; the discipline of writing the plan down matters more than the format.
An opening date is not a thing you pick. It is a thing the seven phases produce, and the owners who hit their dates are the ones who learned to read the machine that produces them. The rest of this journal is, one way or another, about the parts of that machine.
Tape this to the site door
The seven phases, reduced to the questions worth asking every single week: What decision is the design team waiting on from me? What is the permit reviewer's current stated turnaround, and when did we last confirm it? What long-lead item has not been released for production yet? What is the critical path this week, and did it change? What inspection is next, and who pre-walked it? What does the closeout gauntlet still contain? And what, exactly, is the ramp costing per dark week, because that number, more than any other, is what keeps the earlier questions honest.