
There is a line running through building codes that most first-time venue developers have never heard of, and it redraws every project that crosses it. On one side: restaurants, shops, offices, spaces where people are assumed to be distributed, awake, and familiar with the exits. On the other: assembly occupancy, spaces designed to concentrate crowds: event halls, ballrooms, music venues, theaters, large restaurants and clubs, the wedding barn, the rooftop with a view and a sound system. The classification exists because crowds behave differently from customers (they pack denser, see fewer exits, and move as a mass when something goes wrong) and the codes that govern them were written, nearly clause by clause, in the aftermath of specific historical tragedies. Cross the line, and the building answers to a different chapter of the code: more exits, wider doors, panic hardware, emergency lighting, sometimes sprinklers and structural provisions the same square footage would never otherwise need.
These are field notes on the threshold: where it sits, what it triggers, and why event-venue projects run aground on it so predictably.
Once the room arrangements are established, check which spaces need furniture at the same time. The Nevada concurrent-room schedule separates shared specifications from shared stock; the Georgia shared-furniture allocation gives movable pieces a defined home.
Where the line sits
The mechanics, briefly and without pretending to be a code manual. Model codes (the International Code Council families in most US jurisdictions, the national and provincial codes in Canada) classify spaces by use, and assembly classifications attach to spaces meant for gathering: eating and drinking, worship, performance, exhibition. The trigger arithmetic runs on occupant load: the code's calculation of how many people the space is deemed to hold, computed from floor area at prescribed densities, whether or not you ever intend that many. This is the part that ambushes: the owner plans a comfortable 80-guest room; the code, dividing the square footage by its density factor, calculates 190; the requirements follow the calculation, not the business plan. Small assembly spaces below jurisdictional thresholds may ride under gentler classifications, the reason a bistro is not a ballroom, but the thresholds are specific, local, and utterly indifferent to what the lease called the space. The permit queue's plan reviewers will run the arithmetic in any case; the only question is whether the design team ran it first.
What crossing it triggers
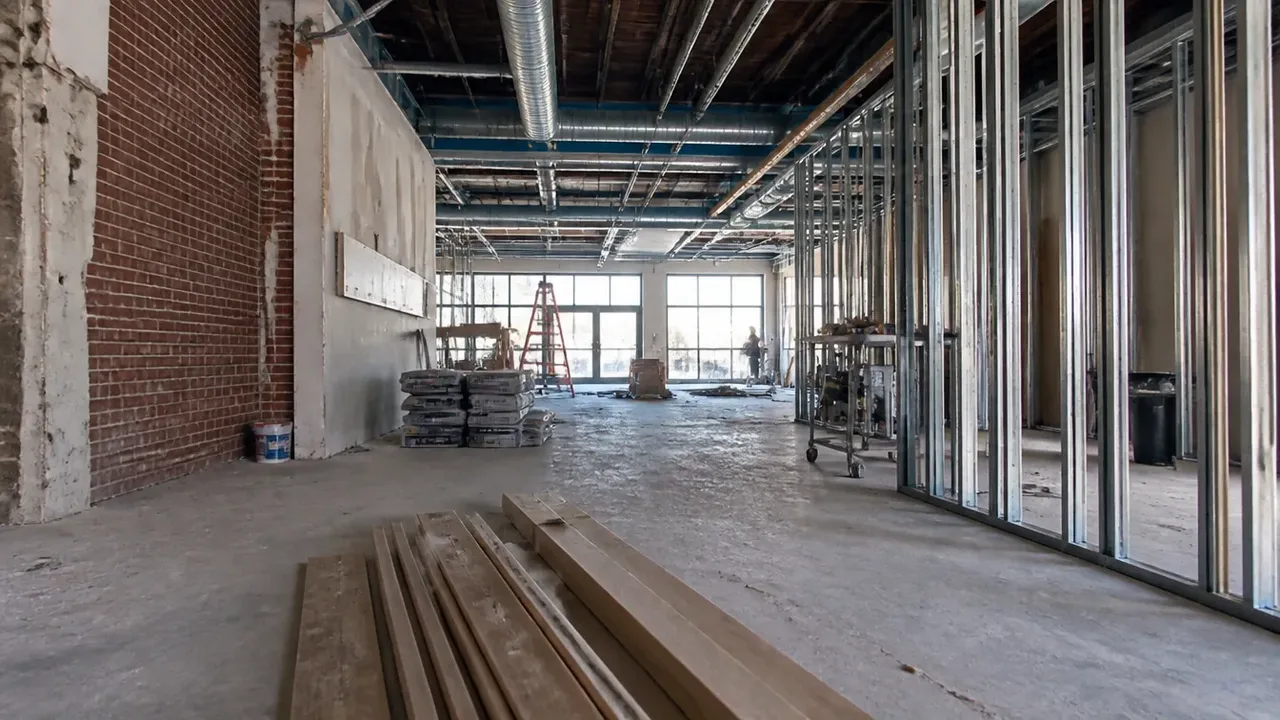
The classification's consequences arrive as a system, which is why late discovery is so expensive:
- Egress rewrites the plan. Exit count, width (calculated per occupant), separation, travel distances, and door swing in the direction of escape, with panic hardware. An added or widened exit is walls, structure, and sometimes the neighbor's property line: the least movable items in architecture, encountered exactly when the change-order economy prices them highest.
- Systems scale with the crowd. Emergency lighting and exit signage throughout; fire alarm and, above thresholds, sprinkler coverage, retrofitting which, in an existing building, is the second-generation trap at its most severe; ventilation sized to assembly loads; and accessible egress alongside the accessibility baseline.
- The operation inherits obligations. Posted occupant loads, crowd-manager requirements at thresholds many jurisdictions set surprisingly low, exit-maintenance duties, and the fire marshal, per the NFPA-lineage life-safety codes, as a recurring presence, not a one-time inspection gate. Event venues are inspected like what they are: places where the worst night matters more than the average one.
- Sometimes the structure itself. Dance floors, dense standing crowds, and rhythmic loads carry structural design requirements a dining floor never sees; mezzanines and rooftops built for gentler uses need engineering review before the first ticketed event, not after.
The failure pattern
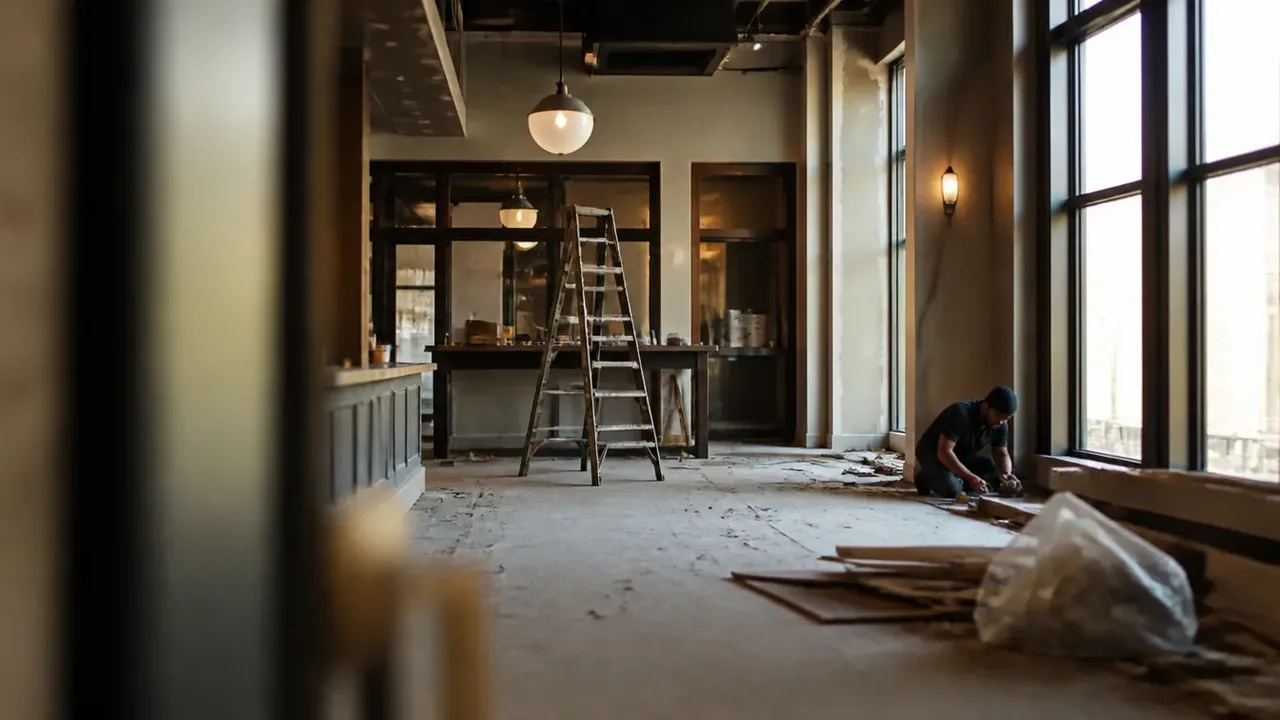
How it can unfold: the drift into assembly. A venue opens legitimately as something smaller (a restaurant, a gallery, a taproom) and success draws it toward gatherings: the buyout party, the ticketed dinner, the live-music weekend, the wedding inquiry too lucrative to refuse. Each event is one more table removed, one more crowd admitted, and at no single point did anyone decide to become an event venue, but the use changed, the occupant load with it, and the building's paperwork did not follow. The reckoning arrives as a fire-marshal visit mid-event, an insurance dispute after an incident, or a permit review for an unrelated renovation that surfaces the whole history. The doctrine, as everywhere in this journal: the requirements were knowable, and the cheap moment to meet them was before the drift, not after the citation. Owners planning any event ambition, even occasional, should have the assembly conversation with their architect at design time, price the threshold's cost, and either build to it or write the operating limits into the venue's own rules with the seriousness the code would.
The threshold, honestly met, is also a market position: a room legally and physically built for crowds can sell crowds (the buyouts, the weddings, the shows) while its under-papered competitors sweat every inspection. Like the accessibility file, the assembly chapter is a list of requirements that doubles as free design advice for the business the room secretly wants to be. The crowd is a different animal than the customer. The code has known it for a century; the successful venue is the one that knew it at the drawing stage.
The hotel and venue intersection
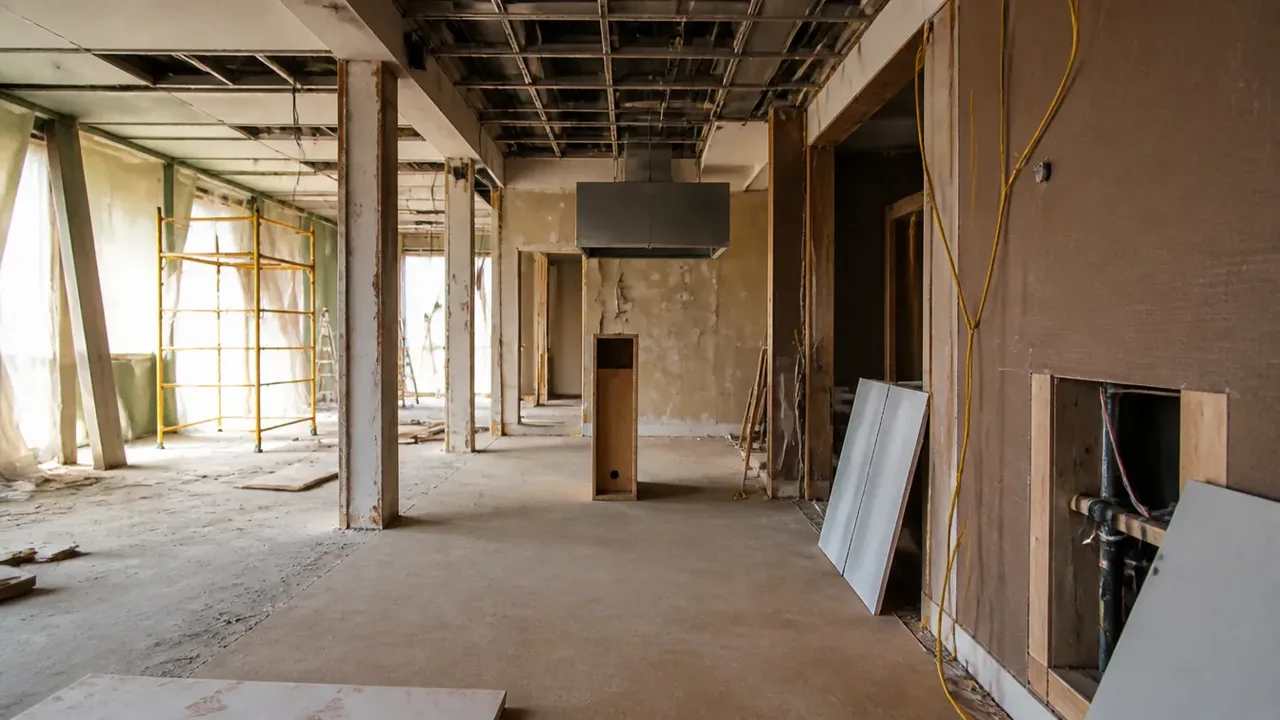
A closing note for this hub specifically, because hotels live on both sides of the line at once. A full-service property is a portfolio of occupancies under one roof, guest floors classified one way, the restaurant another, the ballroom squarely in assembly, and the boundaries between them are real code lines with real construction at them: rated separations, independent egress calculations, systems zoned to their classifications. The build-out consequence is that the ballroom is not a big carpeted room but a distinct regulatory object, with its own exit arithmetic (run at banquet density and reception density, which differ), its own pre-function space sized to hold the crowd the ballroom disgorges, and its own back-of-house logistics for turning events without crossing guest streams. Developers who program event space late, converting the underused mezzanine in year three, meet the whole threshold as a renovation, at PIP-style occupied-building prices. The ones who program it early get the intersection's reward: assembly space is among the highest-yielding square footage a property can hold, precisely because it is expensive to create legitimately. The threshold guards the margin. Build across it on purpose, with the code as co-author, and the room that gathers crowds becomes the room that pays for the quiet ones upstairs.
Count the crowd the code counts, not the one the business plan imagines; build the exits for the worst night, not the average one; and let the threshold be a decision instead of a discovery. That is the whole file, and, as usual on this beat, every line of it was cheaper at the drawing stage.
A room built for its worst night earns its best ones. That is the threshold's whole bargain, and the venues that signed it early are the ones still hosting, unbothered, a decade on.
Crowds are a privilege the code makes you earn in advance: earn it on paper, at design prices.