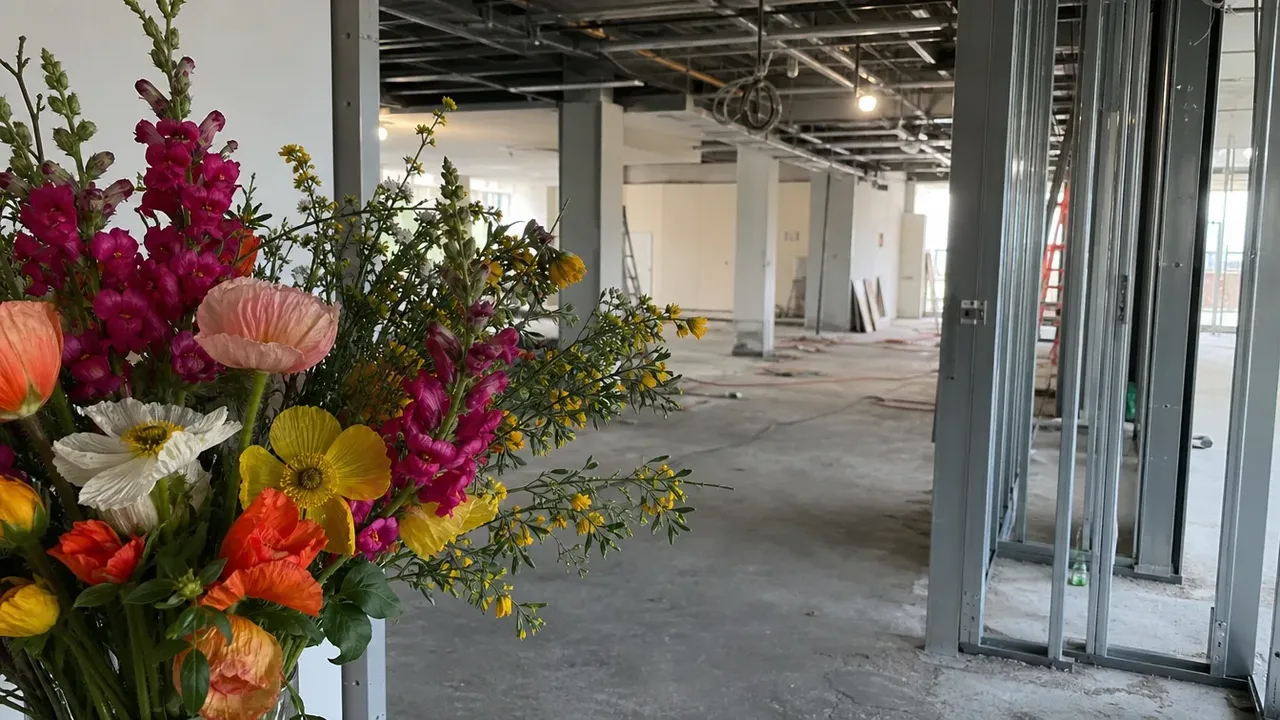
Every hotel is two buildings wearing one facade. The first is the one that gets photographed: lobby, rooms, restaurant, spa. The second begins at an unmarked door and runs through the whole structure like a vascular system: service corridors, freight elevators, laundry, receiving docks, kitchens and their commissaries, engineering shops, housekeeping closets stacked floor over floor, staff locker rooms and cafeterias, storage in quantities no drawing ever seems to show enough of. The industry calls it back of house, and the oldest lesson in hotel planning, relearned, expensively, by every generation of developers, is that the invisible building determines whether the visible one works.
This is the Hotel Desk's tour of BOH: what belongs in it, how it gets shortchanged, and why the operators are right to fight for square footage the guests will never see.
Keep the intended use and destination beside each furniture line, including pieces outside the guest room. The Virginia use-and-placement schedule records that context, and the South Carolina connected-room package preserves a separate allocation for every room.
The vascular logic
The organizing principle of BOH design is separation of streams: everything that services the guest experience must move without crossing it. Room-service trays, linen carts, minibar restocks, engineering ladders, banquet furniture, garbage, the renovation crews of year eight. All of it flows through service corridors and freight elevators so that the guest's corridor contains only guests. When the separation fails, when the building was drawn with too few freight elevators, or housekeeping closets every other floor, or a banquet route that crosses the lobby, the failure is permanent and paid daily: in labor (every extra corridor-meter a housekeeper pushes a cart, multiplied by cart-trips per day, by staff count, by the building's life), in guest experience (the elevator shared with a garbage run), and in the never-closing machine's inability to service itself invisibly.
The arithmetic deserves respect precisely because it never appears as a line item. A BOH corridor deleted in value engineering saves visible dollars once and costs invisible minutes forever, and hotel labor minutes, multiplied across decades, dwarf most construction line items. This is the classic false economy of hotel design, and the defense against it is having operations at the design table: the housekeeping director who counts cart-turns, the chef who walks the receiving-to-kitchen path on the drawings, the engineer who asks where the shop goes. Buildings designed without them are archaeology sites of the arguments that never happened.
The rooms nobody renders
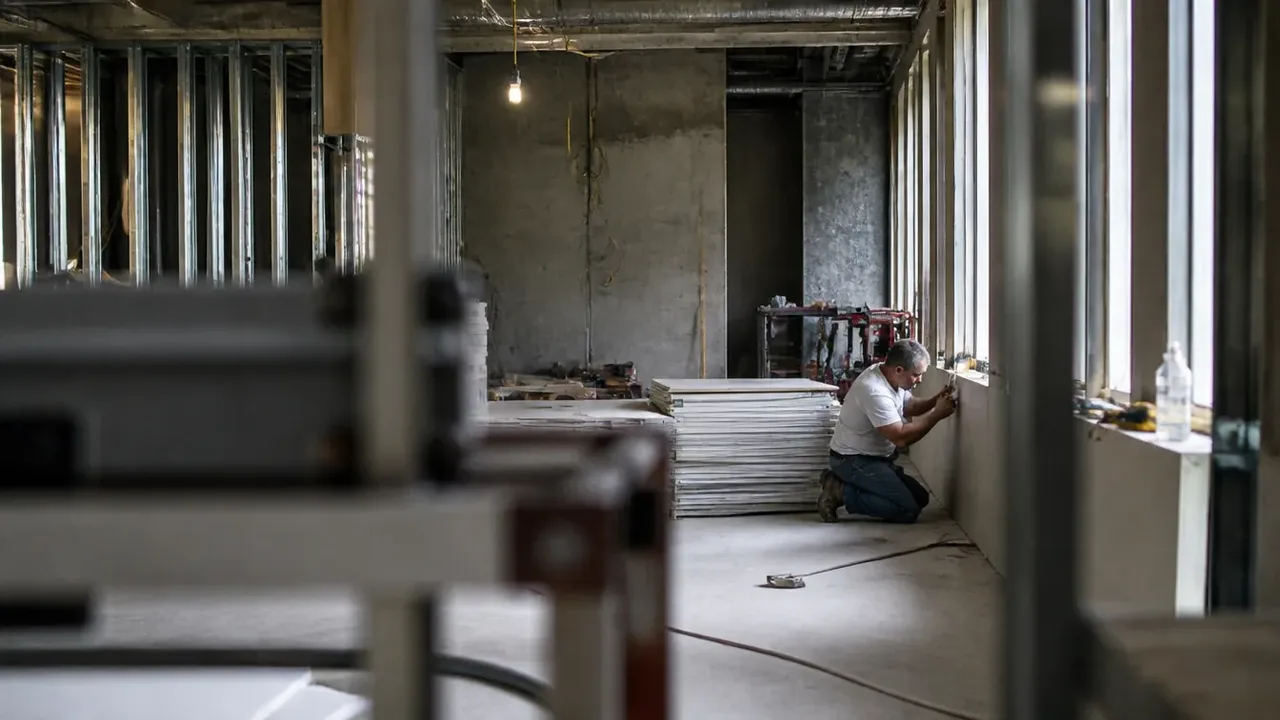
A walking tour of the spaces that decide the hotel's operating cost, in rough order of how often they are undersized:
- Laundry: an industrial facility inside the hotel (or a logistics contract outside it; the build-versus-outsource decision reshapes plumbing, gas, ventilation, and several hundred square meters). Sized wrong, it is a daily bottleneck with par-level consequences rippling into linen inventory.
- Receiving and loading: the freight discipline's permanent home: dock positions, staging space, secure storage, waste and recycling marshalling. A hotel receives daily forever; a dock designed for the opening's convenience rather than the operation's volume is a queue with trucks in it.
- Kitchens and their satellites: not just the restaurant's line but banquet kitchens, commissaries, and the vertical logistics connecting them; the hood-package logic multiplied by every cooking location.
- Housekeeping's network: the per-floor closets (linen, supplies, cart parking, chutes where the building is lucky) whose spacing sets the day's geometry for the property's largest department.
- Engineering: shop, parts storage, and the plant rooms whose access clearances determine whether year-ten equipment replacement is a job or a demolition. The handover binder lives here, next to the person who actually read it.
- Staff space: lockers, break rooms, cafeterias. Chronically first against the wall in a space crunch, and increasingly understood as a recruiting and retention line in the labor market's terms: the half of the building staff live in all shift is the employer brand, whatever the careers page says.
What the build-out phase owes BOH
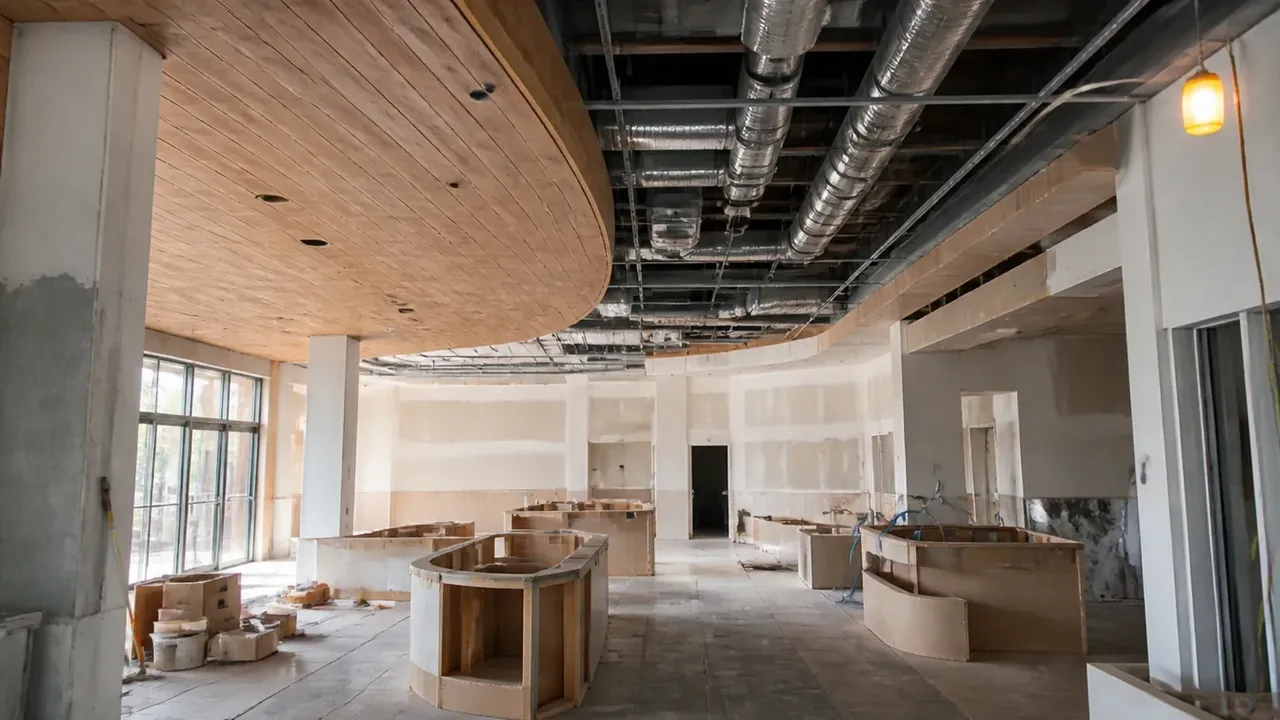
For the development team, the BOH obligations by phase, compressed. In design: the stream-separation test run on the drawings: trace a tray, a linen cart, a garbage run, a banquet turn, end to end, and count the crossings; every crossing is a permanent tax. In budgeting: BOH finishes are cheap, but BOH infrastructure (the extra freight elevator, the corridor width, the floor drains) is bought now or never; the contingency discipline should never be balanced by shaving it. In construction: BOH turns over first, not last. The phased handover starts there because operations needs its vascular system running before the visible building fills. Opening the lobby before the laundry leaves operations without its essential support system. And in pre-opening: the BOH is where training lives, where the opening order lands, and where systems week wires the unglamorous half of the stack.
The restaurant-scale translation is direct, if smaller: the dish pit's geometry, the dry-storage shelf-meters, the server station placements, the path from walk-in to line: the sixty-seat room has a vascular system too, and it is designed in the same meeting where someone proposes shrinking it for two more tables. The Hotel Desk's counsel, from a century of the industry's relearning: the guest never sees the back of house, but the guest feels it in every minute of service, and the building that respects its invisible half is the one whose visible half looks effortless.
How it can unfold
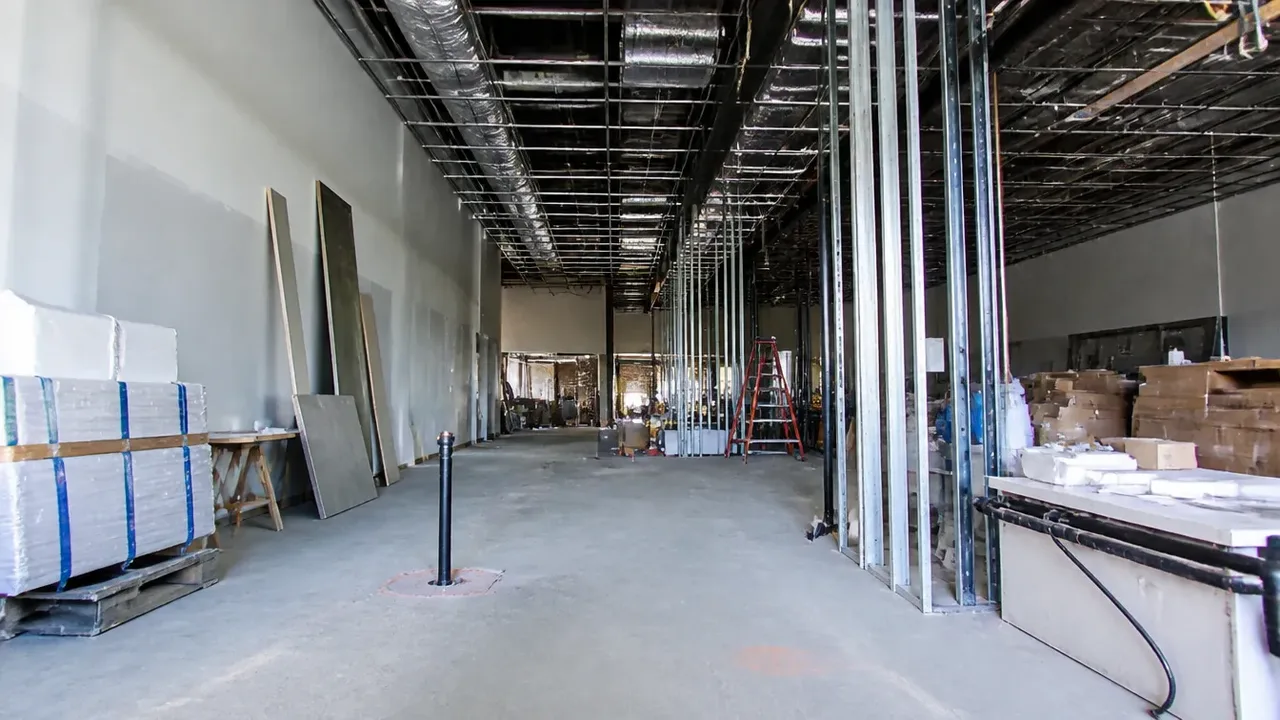
How it can unfold: a developer, squeezed in the final estimating round, harvests the invisible building: one freight elevator instead of two, housekeeping closets every third floor, the staff cafeteria halved, the service corridor behind the ballroom narrowed to code minimum. The savings are real, six figures, and celebrated. The operating years then repay them with interest that compounds quietly: housekeeping's cart-miles rise and with them overtime and turnover in the property's largest department; banquet turns run long because furniture and food share one narrow artery, capping the ballroom's bookable events per weekend: a revenue ceiling installed by a corridor; the single freight elevator becomes the daily negotiation between room service, engineering, and the linen run, and the year-eight PIP renovation prices its logistics around that same scarce shaft. No guest ever complains about any of it directly. They just experience a hotel that always seems slightly behind (later trays, slower turns, tireder staff) and the reviews say "service" while the cause sits in the floor plan. The general manager's post-mortem line belongs in every estimating meeting: the money saved was seen once; the money spent is felt every shift, forever.
Two buildings, one facade, one budget fight: give the invisible one its square footage, its elevators, and its seat at the design table. The visible one will spend its whole life saying thank you.
The vascular metaphor earns its keep one last time: nobody admires a circulatory system, and nothing visible survives without one. Draw the invisible building first, defend it in every budget round, and hand it over first on turnover day. The photographed half will take the credit, which is exactly how good service is supposed to work.
Count the cart-turns before you count the chandeliers.
The lobby is the promise; the service corridor is the keeping of it.